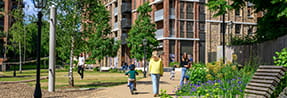






New Developments in London with Homes Available Now
Discover new homes available now across London, from riverside apartments to parkland communities.


Join Us on 22nd October

Sales & Marketing Suite and Showhome details:
Open Mon-Sat 10am-6pm, Sun 10am-5pm
Chalk Farm Rd, London NW1 8EH

Tour our showhomes and enjoy a complimentary consultation with a financial advisor.
Let’s see how we can make it work for you.
Thursday 22nd October | 6:00pm - 8:00pm
Camden Goods Yard, Chalk Farm Road, NW1 8EH
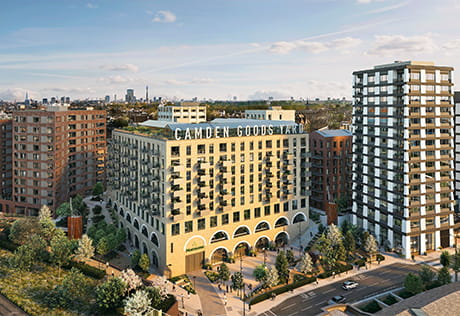
Discover The Gallery at Camden Goods Yard, a collection of Manhattan, one, two and three-bedroom apartments ready to move into now. These stylish new homes in Camden offer a rare opportunity to join a vibrant new neighbourhood in one of North West London’s most sought-after locations.
The Gallery is designed for those who value space, light and thoughtful design. Featuring high ceilings, expansive windows and contemporary interiors finished with premium stone details and integrated Miele appliances. Selected one-bedroom apartments also include dedicated dressing rooms.
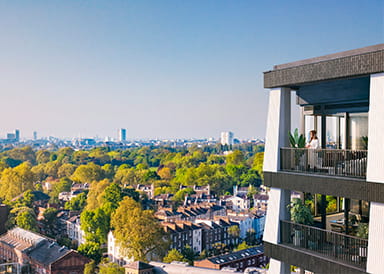
Beyond the apartment, residents can enjoy a beautifully landscaped rooftop terrace, a rooftop restaurant with private dining spaces and panoramic London skyline views. With excellent transport links, you're just a 6-minute walk from Chalk Farm station. Plus, with a new walkway opening soon, residents will be able to travel from Camden Goods Yard to Central London in just 30 minutes on foot.


More than just a place to call home, Camden Goods Yard is also a lifestyle destination where residents can enjoy exclusive spaces for relaxation, productivity, and well-being.
From a 24-hour concierge, co-working lounge and roof terrace to a gym, swimming pool and spa. Designed for everyday use, these spaces create the flexibility to focus, unwind or spend time with others, all within a setting that feels calm, practical and considered.

Prime Central Location
Located on the edge of Prime Central London - neighbouring Primrose Hill, Regent’s Park and St John’s Wood - offering the opportunity to buy into this established market with around 21% more value per sq ft. [1] [2]

Consistent Capital Growth
Prime values in the local area have grown 9% over the past 5 years, outperforming both Greater London and Prime Central London. [2] [3]

Sustained Rental Growth
Prime rents have increased by 46% over the past 5 years, highlighting sustained demand for high-quality homes in well-connected central locations. [2] [4]

Attractive Rental Returns
Estimated yields of up to 7% at Camden Goods Yard, outperforming both the wider borough and Prime Central London benchmarks. [5] [6]

Connected to London’s Core Economy
Fast connections to King’s Cross, Old Street and the City place over 1.9 million jobs within a 30-minute commute including 48% of London’s professional, scientific and technical roles. [7] [8]

Established Academic Demand
Camden Goods Yard is within a 30-minute commute of 18 universities including UCL, LSE and Central Saint Martins, serving over 210,000 students, supporting consistent rental demand. [5] [9]


Please try again by refreshing the page, or come back later.
 Inspiration
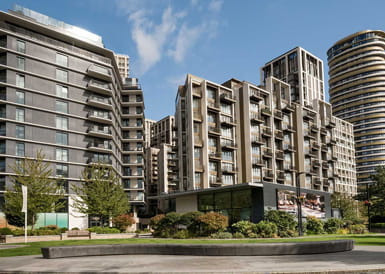
Discover new homes available now across London, from riverside apartments to parkland communities.
 Inspiration
Discover The Queen’s Garden in Camden, a new green space opening in Regent’s Park.
 Inspiration
[1] London icons created by Freepik - Flaticon
[2] Source: PriceHubble & Land Registry, 2025.
[3] Increase icons created by Freepik - Flaticon
[4] Rental icons created by SBTS2018 - Flaticon
[5] Source: PriceHubble, 2026.
[6] House icons created by iconixar - Flaticon
[7] Source: BRES, 2023.
[8] Urban icons created by Freepik - Flaticon
[9] Academic icons created by Freepik - Flaticon