

Now Launched

The Rosemere Collection
Wallingford, OX10 9SL
£489,000 - £899,950
- A collection of beautifully-designed 3, 4 & 5 bedroom homes
- Walking distance Wallingford town centre
- Blending village values with modern designs
- Meadowland and play facilities
- 13 miles to Oxford & 15 miles to Reading
- 40 min trains to London Paddington
Sales & Marketing Suite and Showhome (where available) details:
Open daily 10am - 5pm
Wyatt Way, Wallingford, Oxfordshire, OX10 9SL
Discover The Rosemere Collection
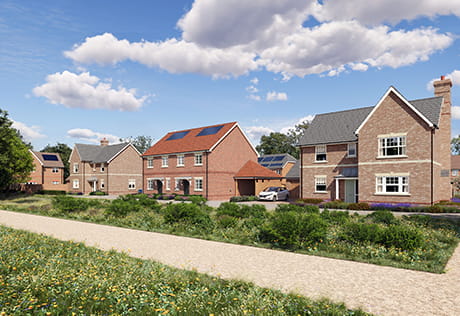
Discover The Rosemere Collection, a beautiful new collection of 3, 4 & 5 bedroom homes at Winterbrook Meadows. Thoughtfully designed and set amongst green open spaces, these new homes will offer the perfect balance of contemporary living and the charm of this established community.
Enjoy life moments from the heart of Wallingford, with its historic market town, riverside walks and everyday amenities close at hand. Register your interest to find out more.

Discover Our Homes

The Hopkins
The Hopkins is a charming, 3 bedroom home offering a separate kitchen, including a range of Bosche appliances, and an open-plan dining/living room with patio doors out to the garden. Upstairs, bedroom 1 benefits from fitted wardrobes and a contemporary ensuite, whilst the accommodation is completed by two further bedrooms and the family bathroom.

The Dickinson
The Dickinson features an open-plan ground floor, with the stylish kitchen leading into the living / dining room featuring double patio doors out to the garden, whilst also letting in plenty of natural light. All three bedrooms are spacious doubles, with fitted wardrobes and ensuite to bedroom 1.

The Ashbery
The Ashbery is a double fronted home featuring an open-plan kitchen / dining room as well as a separate living room, with both featuring patio doors leading out to the garden. On the first floor, all three bedrooms are spacious doubles, with fitted wardrobes and ensuite to bedroom 1, as well as a contemporary family bathroom.

The Milne
The Milne is a double fronted home offering an open-plan kitchen / dining room as well as a separate living room, both with patio doors leading out to the garden. There is also a study at the front of the house. Upstairs, there are three bedrooms and the stylish family bathroom, whilst bedroom 1 benefits from an ensuite and fitted bathrooms.

The Milton
The Milton features an open-plan kitchen and dining room with patio doors leading out to the garden. A set of double doors lead from the dining room into the living room, giving you flexibility to create an open-plan or separate living space. Bedrooms 1 and 2 benefit from fitted wardrobes whilst bedroom 1 also has a contemporary ensuite.

The Wordsworth
The Wordsworth offers an abundance of flexible living spaces. The open-plan kitchen / dining room features patio doors out to the garden and leads into the utility room. The separate living room also has patio doors out to the garden whilst there is also a study to the front of the house. All four bedrooms are double rooms, with bedrooms 1 & 2 both benefitting from ensuites and fitted wardrobes.

The Lowell
The Lowell is a spacious, double fronted home, perfect for relaxing or entertaining. The open-plan kitchen / dining room features bi-folding doors leading out to the garden. The ground floor also benefits from a separate living room, with patio doors out to the garden, as well as a study / dining room and a utility room. Upstairs there are four spacious double bedrooms, with ensuite and fitted wardrobes to bedrooms 1 and 2. The accommodation is completed by the four piece family bathroom.

The Kipling
The Kipling offers thoughtfully designed family living, centred around a contemporary kitchen and dining room with patio doors leading out to the garden. Double doors connect the dining area to the living room, creating the flexibility to enjoy open-plan living.
All five bedrooms are doubles, with bedrooms 1 and 2 benefiting from fitted wardrobes and private ensuites. The remaining three bedrooms are served by a modern family bathroom, making this home perfectly suited to growing families.

The Austen
The Austen is an exceptional five bedroom home, thoughtfully arranged across three floors. At its heart is a spacious open-plan kitchen and dining area with patio doors opening onto the garden, complemented by a separate living room, dedicated study and practical utility room.
All five bedrooms are generously proportioned doubles, with bedrooms 1 and 2 featuring fitted wardrobes and elegant ensuites. Two further double bedrooms occupy the top floor, sharing a contemporary family bathroom.


Additional Phases
The Summerleigh Collection
£255,000 - £865,000





Disclaimers
Where applicable, images, CGIs and photography are indicative only.Site Plans / Site Maps are indicative only and subject to change [and subject to planning]. In line with our policy of continuous improvement, we reserve the right to alter the layout, building style, landscaping and specification at any time without notice.
Your attention is drawn to the fact that in rare circumstances it may not be possible to obtain the exact products or materials referred to in the specification. Berkeley Group plc reserves the right to alter, amend or update the specification, which may include changes in the colour, material and / or brand specified. In such cases, a similar alternative will be provided. Berkeley Group plc reserves the right to make these changes as required. A number of choices and options are available to personalise your home. Choices and options are subject to timeframes, availability and change.
Floorplans shown are for approximate measurements only. Exact layouts and sizes may vary. All measurements may vary within a tolerance of 5%. The dimensions are not intended to be used for carpet sizes, appliance sizes or items of furniture.
Maps are not to scale and show approximate locations only.
All distances or journey / travel times are approximate and may not be direct. Where applicable, times have been established using relevant sources (maps.google.co.uk/nationalrail.co.uk).