

Your First Home Scheme Is Available at This Development

Bankside Gardens
Reading, RG2 6BU
New homes from: £350,000
- A vibrant new destination for Reading
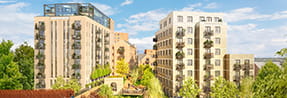
- Stylish waterfront apartments and landscaped gardens
- Concierge, co-working studio, residents' gym & cinema room
- On-site Reading Green Park train station now open
- Reading to London Paddington in 23 minutes
Sales & Marketing Suite details:
Friday - Tuesday 10am - 6pm
Bankside Gardens Sales & Marketing Suite, 50 Flagstaff Road, Reading RG2 6BU
Your Move Could Be Closer Than You Think
Visit our new Showhome and discover Own New 0% Deposit.
Join us on Saturday 21 November, 10am–5pm, and be among the first to explore our new ready-to-move-into Show Apartment.
Tour the apartment, picture life in your new home and discover how the Own New 0% Deposit scheme could help make your move possible. You can also register for Your First Home, with deposits from just £8,750.*
By appointment only.

Esquires Coffee Delights Residents
Responsible, Quality Coffee And Fresh Homemade Meals
Residents at Bankside Gardens have another reason to love where they live. Esquires Coffee have recently opened their new coffee shop on the market square and are serving delightful freshly made drinks & meals. Make sure you stop by on your next visit!Visit Bankside Gardens

2 Bedroom Show Apartment Tour
Hotel-Style Resident Facilities

Concierge
Our professional concierge team are here to make day-to-day life easier and will be on hand 7 days a week between 7am – 7pm.

Cinema Room
Enjoy movie night with your family or entertain friends in style by booking the private cinema room.

Gym
Our state-of-the-art gym empowers you to prioritise your health and wellbeing every day.

Co-working Studio
The co-working studio makes working from home not just straightforward, but an absolute pleasure.

Meeting Room
The private meeting room offers the perfect space for your important business meetings.

On-Site Reading Green Park Station
We are delighted to announce that Reading Green Park Station is now open at Bankside Gardens, Green Park Village, connecting commuters to Reading and beyond.


Location of Bankside Gardens, Reading

The map cannot be loaded
Please try again by refreshing the page, or come back later.
Travel Timeline


Share


Disclaimers
* Based on the scheme details announced so far, an eligible buyer purchasing a 2 bedroom apartment for £350,000 could require a mortgage of approximately £271,250. This example is for illustration only. Your eligibility, mortgage availability and affordability will depend on your individual circumstances, the final scheme requirements and the criteria of participating lenders. You should consider obtaining independent mortgage and financial advice.
Where applicable, images, CGIs and photography are indicative only.Site Plans / Site Maps are indicative only and subject to change [and subject to planning]. In line with our policy of continuous improvement, we reserve the right to alter the layout, building style, landscaping and specification at any time without notice.
Your attention is drawn to the fact that in rare circumstances it may not be possible to obtain the exact products or materials referred to in the specification. Berkeley Group plc reserves the right to alter, amend or update the specification, which may include changes in the colour, material and / or brand specified. In such cases, a similar alternative will be provided. Berkeley Group plc reserves the right to make these changes as required. A number of choices and options are available to personalise your home. Choices and options are subject to timeframes, availability and change.
Floorplans shown are for approximate measurements only. Exact layouts and sizes may vary. All measurements may vary within a tolerance of 5%. The dimensions are not intended to be used for carpet sizes, appliance sizes or items of furniture.
Maps are not to scale and show approximate locations only.
All distances or journey / travel times are approximate and may not be direct. Where applicable, times have been established using relevant sources (maps.google.co.uk/nationalrail.co.uk).