Discover the Art of Living Well at Wandsworth Mills
Discover the art of living well at Wandsworth Mills, with amenities and a lifestyle focused on balance and wellbeing.
Read More

Your New Riverside Home Awaits in 2027

Your New Riverside Home Awaits in 2027
Sales & Marketing Suite and Showhome (where available) details:
Open daily 10am-6pm, early closure on Sundays at 5pm and Bank Holidays at 4pm
11 Armoury Way, Wandsworth, London, SW18 1TH

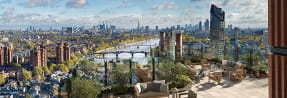
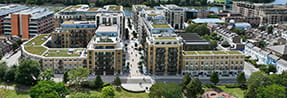
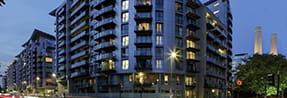
Wandsworth Mills is a landmark new residential address in Wandsworth, SW18, offering an exceptional collection of homes set alongside the River Wandle. Blending historic character with contemporary design and energy efficiency, the development enjoys far-reaching views across the London skyline in a setting defined by landscaped gardens and riverside living.
At the heart of Wandsworth Mills stands The Artisan, a striking 34-storey tower and the architectural centrepiece of the development. The Artisan offers one, two and three-bedroom apartments that have been crafted to maximise light, space and panoramic views across the city.
Wandsworth Mills is perfectly positioned within one of South West London's most coveted neighbourhoods, with London Waterloo just 13 minutes away.
Residents of these new homes in Wandsworth enjoy access to more than 15,000 sq ft of premium hotel-style amenities across three floors of The Artisan. Designed to optimise health and wellbeing, these exclusive spaces include the Aqua Sanctuary with lagoon pool and cascading waterfall, thermal spa, treatment rooms and a fully equipped gym. Landscaped gardens and riverside pathways along the River Wandle further enhance this unique lifestyle offering in the heart of South West London.
Additional amenities include a library, private screening rooms, private dining space, elegant residents' lounges and dedicated coworking areas, all complemented by a 24-hour concierge service.


Occupying an enviable position in South West London, Wandsworth is bordered by Putney, Clapham and Battersea, and sits opposite Chelsea and Fulham.
Renowned for its vibrant yet understated character, exceptional connectivity and picturesque riverside setting, Wandsworth offers a seamless blend of culture, convenience and contemporary living. This distinguished address places celebrated dining, luxury retailers, iconic cultural attractions and outstanding education opportunities on your doorstep.
Moments from the River Thames and surrounded by expansive parks, commons and riverside walks, residents enjoy access to some of London's most remarkable green spaces.


Please try again by refreshing the page, or come back later.
 Inspiration
 Inspiration
 Inspiration

[1] CBRE 2022
Where applicable, images, CGIs and photography are indicative only.