Register InterestRegister

Your New Riverside Home Awaits in 2027

Logo for Wandsworth Mills.

Your New Riverside Home Awaits in 2027

Wandsworth Mills

Wandsworth, SW18 1TH

New homes from: £630,000

  • 1, 2 and 3 bedroom luxury apartments with riverside views
  • Next to the River Wandle in South West London
  • Exclusive facilities including 24-hour concierge, residents’ lounge and gym
  • Excellent transport links – London Waterloo in just 13 minutes
  • Close to 1,700 acres of green space including Wandsworth Park and Common

Sales & Marketing Suite and Showhome (where available) details:
Open daily 10am-6pm, early closure on Sundays at 5pm and Bank Holidays at 4pm
11 Armoury Way, Wandsworth, London, SW18 1TH

Register Interest
An exterior CGI of Wandsworth Mills with The Artisan logo superimposed.

New Build Homes in Wandsworth Mills, SW18 

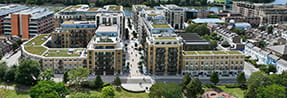
Wandsworth Mills is a landmark new residential address in Wandsworth, SW18, offering an exceptional collection of homes set alongside the River Wandle. Blending historic character with contemporary design and energy efficiency, the development enjoys far-reaching views across the London skyline in a setting defined by landscaped gardens and riverside living.

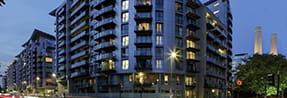
At the heart of Wandsworth Mills stands The Artisan, a striking 34-storey tower and the architectural centrepiece of the development. The Artisan offers one, two and three-bedroom apartments that have been crafted to maximise light, space and panoramic views across the city.

Wandsworth Mills is perfectly positioned within one of South West London's most coveted neighbourhoods, with London Waterloo just 13 minutes away.

Discover The Artisan

Properties in Wandsworth Mills

For more property availability information please contact our Sales Team.

Life at Wandsworth Mills – Exclusive Residents’ Amenities

Residents of these new homes in Wandsworth enjoy access to more than 15,000 sq ft of premium hotel-style amenities across three floors of The Artisan. Designed to optimise health and wellbeing, these exclusive spaces include the Aqua Sanctuary with lagoon pool and cascading waterfall, thermal spa, treatment rooms and a fully equipped gym. Landscaped gardens and riverside pathways along the River Wandle further enhance this unique lifestyle offering in the heart of South West London.

Additional amenities include a library, private screening rooms, private dining space, elegant residents' lounges and dedicated coworking areas, all complemented by a 24-hour concierge service.

Explore Your Life at Wandsworth Mills

An interior CGI of The Retreat at Wandsworth Mills
An image of 2 people walking around the Wandsworth area

Discover the Local Area

Occupying an enviable position in South West London, Wandsworth is bordered by Putney, Clapham and Battersea, and sits opposite Chelsea and Fulham. 

Renowned for its vibrant yet understated character, exceptional connectivity and picturesque riverside setting, Wandsworth offers a seamless blend of culture, convenience and contemporary living. This distinguished address places celebrated dining, luxury retailers, iconic cultural attractions and outstanding education opportunities on your doorstep.

Moments from the River Thames and surrounded by expansive parks, commons and riverside walks, residents enjoy access to some of London's most remarkable green spaces.

Find Out About Wandsworth Mills

Current Phases

Artisan House Thumbnail Image

The Artisan Tower

£630,000 - £1,510,000
Introducing The Artisan Tower, a striking new landmark address with a collection of beautiful design-led homes.

View Phase

Site Plan

An illustration of the Wandsworth Mills development with labels

Brochures

Wandsworth Mills, Development Brochure Thumbnail

Living Guide

Download Icon
Wandsworth Mills, The Artisan Brochure Thumbnail

Development Brochure

Download Icon

Location of Wandsworth Mills, Wandsworth

location icon

The map cannot be loaded

Please try again by refreshing the page, or come back later.

Register Interest

Looking for a new home at Wandsworth Mills?

Thank you for your interest in this development. We may call you to discuss your requirements.

What type of visit would you like? *

What date would you like to arrange your viewing?

Best time of day

It is really important to us that you know exactly how we look after your personal information and what we will use it for. For further information please read our Privacy Policy and our website Terms and Conditions.

Berkeley has a range of properties that might be suitable for you. A list of companies within The Berkeley Group plc is available here.  If you would like to hear about news, offers and the latest properties please select your preferred contact method below. 

Please select type of contact*

We will always treat your personal details with the utmost care.

You will receive an email confirming your preferences and you can update these or unsubscribe at any time.

* Mandatory Field

Latest News and Inspiration

Discover the Art of Living Well at Wandsworth Mills

Discover the Art of Living Well at Wandsworth Mills

Discover the art of living well at Wandsworth Mills, with amenities and a lifestyle focused on balance and wellbeing.
Read More
What Is Padel? Rules, Benefits and Padel Courts in London

What Is Padel? Rules, Benefits and Padel Courts in London

Padel at The Green Quarter - we cover everything you need to know about this fun, fast-paced and social sport.
Read More
Summer Wellness Events in Wandsworth: Yoga, Pilates & Workshops at Wandsworth Mills This July

Summer Wellness Events in Wandsworth: Yoga, Pilates & Workshops at Wandsworth Mills This July

Looking for things to do in Wandsworth this July? Wandsworth Mills in South West London is hosting a series of wellness events.
Read More
find

Find

11 Armoury Way, Wandsworth, London, SW18 1TH

An icon of a telephone

Call

020 3993 7696

Open daily 10am-6pm, early closure on Sundays at 5pm and Bank Holidays at 4pm.

share

Share

Disclaimers

[1] CBRE 2022

Where applicable, images, CGIs and photography are indicative only.
Site Plans / Site Maps are indicative only and subject to change [and subject to planning]. In line with our policy of continuous improvement, we reserve the right to alter the layout, building style, landscaping and specification at any time without notice.
Your attention is drawn to the fact that in rare circumstances it may not be possible to obtain the exact products or materials referred to in the specification. Berkeley Group plc reserves the right to alter, amend or update the specification, which may include changes in the colour, material and / or brand specified. In such cases, a similar alternative will be provided. Berkeley Group plc reserves the right to make these changes as required. A number of choices and options are available to personalise your home. Choices and options are subject to timeframes, availability and change.
Floorplans shown are for approximate measurements only. Exact layouts and sizes may vary. All measurements may vary within a tolerance of 5%. The dimensions are not intended to be used for carpet sizes, appliance sizes or items of furniture.
Maps are not to scale and show approximate locations only.
All distances or journey / travel times are approximate and may not be direct. Where applicable, times have been established using relevant sources (maps.google.co.uk/nationalrail.co.uk).