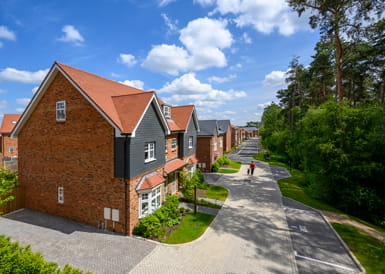


New Homes Ready to Move Into
Hartland Village
Fleet, GU51 3GL
New homes from: £475,000
- Nestled in a beautiful setting surrounded by over 100 acres of open space
- Forthcoming village centre to include a primary school, shops and amenities
- Surrounded by high-performing schools in Fleet and the surrounding areas
- Adjacent 70 acre country park with pathways, ponds, bike tracks and trails
- Fleet is one of the Top 5 London commuter towns for first-time buyers [1]
- Trains to London Waterloo in just 36 minutes
Sales & Marketing Suite and Showhome (where available) details:
Open Wednesday: 12pm – 8pm
Thursday – Sunday: 10am – 5pm
Virtual viewings available
Ively Road, Fleet, Hampshire GU51 3GL
New Homes in Fleet, Ready to Move Into
Visit Our Showhomes, Open Wednesday-Sunday
With a range of homes ready to move into now, this is the ideal time to come and see all that Hartland Village has to offer. From the beautiful grounds, to spacious family homes, there's plenty to discover. Call today to book an appointment.
Discover Our Digital Brochure
As Hartland Village evolves, so will our interactive digital brochure, bringing you further information and news as our homes are built and the community expands.
Follow the link below to discover more about the neighbourhood, the local area and the homes we have available.
Part Exchange Available
Relax knowing you can sell. Berkeley will offer to part exchange your home against the price of a new Berkeley home (subject to title and survey). Once everything is agreed, you can focus on what matters – your new life in your new home. [2]
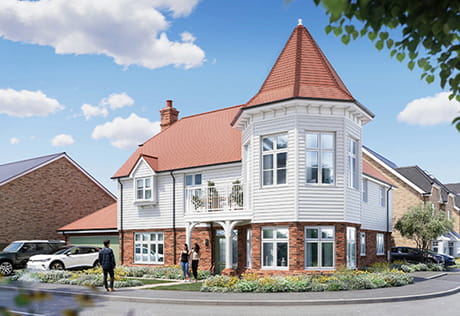
Current Phases
Pinewood Green
£545,000 - £560,000Location of Hartland Village, Fleet
The map cannot be loaded
Please try again by refreshing the page, or come back later.

Latest News and Inspiration
Family Friendly New Homes for First Time Buyers at Hartland Village
Discover family friendly new homes at Hartland Village, ideal for couples and first time buyers.
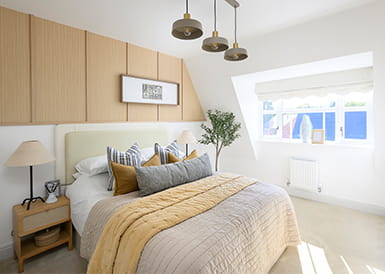
Interior Design Tips for First-Time Buyers
Disclaimers
[1] Mackenzie Smith 2023
[2] Part Exchange can not be used in conjunction with any other offer.
Site Plans / Site Maps are indicative only and subject to change [and subject to planning]. In line with our policy of continuous improvement, we reserve the right to alter the layout, building style, landscaping and specification at any time without notice.
Your attention is drawn to the fact that in rare circumstances it may not be possible to obtain the exact products or materials referred to in the specification. Berkeley Group plc reserves the right to alter, amend or update the specification, which may include changes in the colour, material and / or brand specified. In such cases, a similar alternative will be provided. Berkeley Group plc reserves the right to make these changes as required. A number of choices and options are available to personalise your home. Choices and options are subject to timeframes, availability and change.
Floorplans shown are for approximate measurements only. Exact layouts and sizes may vary. All measurements may vary within a tolerance of 5%. The dimensions are not intended to be used for carpet sizes, appliance sizes or items of furniture.
Maps are not to scale and show approximate locations only.
All distances or journey / travel times are approximate and may not be direct. Where applicable, times have been established using relevant sources (maps.google.co.uk/nationalrail.co.uk).