

1, 2 & 3 Bedroom Apartments Now Launched

Camellia Court
Fleet, GU51 3GL
£250,000 - £495,000
- 1, 2 & 3 bedroom apartments in Camellia Court
- Nestled in the idyllic Hampshire countryside
- Well located for the future village centre and amenities
- Excellent access to Fleet town centre
Sales & Marketing Suite and Showhome (where available) details:
Open Wednesday: 12pm – 8pm
Thursday – Sunday: 10am – 5pm
Virtual viewings available
Ively Road, Fleet, Hampshire GU51 3GL
A New Home, With No Deposit Required
0% deposit homes, ready to move into now [1]
Saving for a deposit can be one of the biggest barriers to buying a home. With the Own New 0% Deposit Mortgage, you can move into a brand-new home at Hartland Village without the traditional upfront deposit, making premium living more accessible than ever.


For more property availability information please contact our Sales Team.


Additional Phases
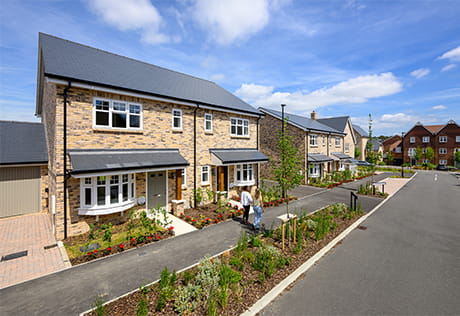
Pinewood Green
£520,000 - £810,000
Welcome to Pinewood Green. A beautiful collection of 2, 3, 4 & 5 bedroom houses.


Share



Disclaimers
Where applicable, images, CGIs and photography are indicative only.Site Plans / Site Maps are indicative only and subject to change [and subject to planning]. In line with our policy of continuous improvement, we reserve the right to alter the layout, building style, landscaping and specification at any time without notice.
Your attention is drawn to the fact that in rare circumstances it may not be possible to obtain the exact products or materials referred to in the specification. Berkeley Group plc reserves the right to alter, amend or update the specification, which may include changes in the colour, material and / or brand specified. In such cases, a similar alternative will be provided. Berkeley Group plc reserves the right to make these changes as required. A number of choices and options are available to personalise your home. Choices and options are subject to timeframes, availability and change.
Floorplans shown are for approximate measurements only. Exact layouts and sizes may vary. All measurements may vary within a tolerance of 5%. The dimensions are not intended to be used for carpet sizes, appliance sizes or items of furniture.
Maps are not to scale and show approximate locations only.
All distances or journey / travel times are approximate and may not be direct. Where applicable, times have been established using relevant sources (maps.google.co.uk/nationalrail.co.uk).