






















Register InterestRegister

Chelsea Creek

Chelsea, SW6 2FS

  • Luxurious waterside homes 
  • A short walk to Imperial Wharf station 
  • Residents' only spa and fitness centre   
  • 24-hour hotel style concierge
  • Moments from the popular King's Road and River Thames
  • Landscaped gardens offer places to sit & unwind 

Chelsea Creek is home to luxurious canalside homes that bring a characteristically European style of living to Central London.  A stunning location with tree-lined avenues and meandering waterways offer a refreshingly unique urban lifestyle. Just moments from your doorstep you will find the local bars, restaurants and cafés of Imperial Wharf and shop endlessly on the nearby King's Road, Sloane Street or Westfield. 

Berkeley Group, Completed Developments

Development Completed

This development is now all sold and has been completed. You can browse all our current active developments to find any available properties for sale.

Location of Chelsea Creek, Chelsea

location icon

The map cannot be loaded

Please try again by refreshing the page, or come back later.

Chelsea Creek Exterior CGI

Commercial Units

Chelsea Creek forms an extension to Imperial Wharf, a mixed use development on a site of 40 acres overlooking the river. Located just a short walk to Imperial Wharf station, it provides a fantastic opportunity for commercial operators. 

Read More

Latest News and Inspiration

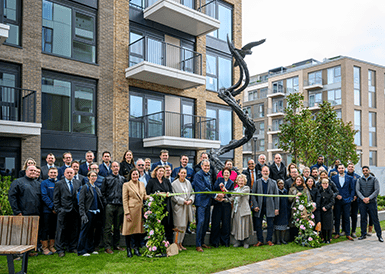
Public Art by World-Renowned Sculptors Unveiled at Chelsea Creek, West London’s Newest Neighbourhood

Public Art by World-Renowned Sculptors Unveiled at Chelsea Creek, West London’s Newest Neighbourhood

St George, a proud member of the Berkeley Group, will unveil two major public art installations...
Read More

Fine Food Markets Opens at Chelsea Creek

Fine Food Markets Opens at Chelsea Creek

Chelsea Creek, the waterside development by St George, is now hosting the weekly artisan Fine Food...
Read More

Disclaimers


Where applicable, images, CGIs and photography are indicative only.
Site Plans / Site Maps are indicative only and subject to change [and subject to planning]. In line with our policy of continuous improvement, we reserve the right to alter the layout, building style, landscaping and specification at any time without notice.
Your attention is drawn to the fact that in rare circumstances it may not be possible to obtain the exact products or materials referred to in the specification. Berkeley Group plc reserves the right to alter, amend or update the specification, which may include changes in the colour, material and / or brand specified. In such cases, a similar alternative will be provided. Berkeley Group plc reserves the right to make these changes as required. A number of choices and options are available to personalise your home. Choices and options are subject to timeframes, availability and change.
Floorplans shown are for approximate measurements only. Exact layouts and sizes may vary. All measurements may vary within a tolerance of 5%. The dimensions are not intended to be used for carpet sizes, appliance sizes or items of furniture.
Maps are not to scale and show approximate locations only.
All distances or journey / travel times are approximate and may not be direct. Where applicable, times have been established using relevant sources (maps.google.co.uk/nationalrail.co.uk).