

New Developments in Berkshire with Homes Available Now
Berkshire in the South East of England is abundant with history, from enchanting castles to sought-after new homes.


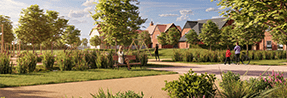
Move Forward with Spring Hill
Sales & Marketing Suite and Showhome (where available) details:
Open daily 10am - 5pm
Manor Lane, Maidenhead, Berkshire SL6 2QW

Each year, Rightmove asks thousands of people across Great Britain how they feel about where they live. Feeling happy at home isn’t just about the property. It’s also about the wider area, the community and how close you are to the things which matter most. In 2025, Maidenhead has been crowned the happiest place to live in the South East.
Maidenhead offers far more than you might have thought. Pop to Bakedd Artisan Bakery to pick up your fresh bread and pastries, visit Knead for a planet friendly pizza or treat yourself to dinner at Sauce & Flour or Coppa Club. For days out, Norden Farm offers activities and entertainment for adults and children, whilst Braywick Leisure Centre has an abundance of sports facilities to keep the whole family active.
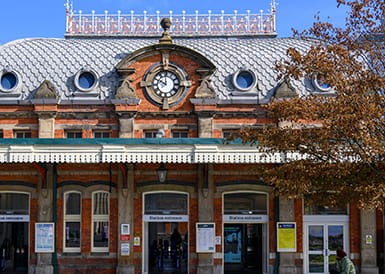
Trips further afield and commuting are made easier by fantastic road connections and Crossrail at Maidenhead Station, offering direct rail connections on the Elizabeth Line and Great Western Railway.
With picturesque villages and countryside on your doorstep, life rarely gets more idyllic than this. Explore the area's splendid natural beauty on long walks with your four-legged friends, spend a day in Marlow or Reading for fantastic shopping or sample Bray's impressive selection of award-winning restaurants, including the Michelin-starred Fat Duck.

4 minutes drive

4 minutes drive

5 minutes drive

8 minutes drive

13 minutes drive

20 minutes drive

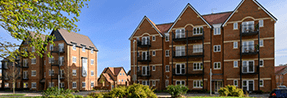
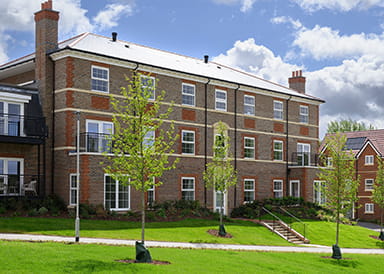
Manor House offers a collection of contemporary 1, 2 and 3 bedroom apartments, thoughtfully designed for modern living. Each home features an open-plan kitchen, living and dining area that opens onto a private patio or balcony that floods the space with natural light. The bedrooms are generously sized doubles, with bedroom 1 benefiting from fitted wardrobes. Every apartment is finished with a stylish family bathroom.

The Calla features an open-plan ground floor, with the stylish kitchen leading into the living / dining room featuring double patio doors out to the garden, whilst also letting in plenty of natural light. All three bedrooms are spacious doubles, with fitted wardrobes and ensuite to bedroom 1.

The Jasmine is a stylish 3-bedroom townhouse featuring a well-appointed kitchen with integrated Bosch appliances, and a bright open-plan living/dining area with French doors to the garden. Upstairs, the principal bedroom boasts a contemporary ensuite and a fitted wardrobe, complemented by a separate first floor living room. On the second floor, there are two additional bedrooms and a family bathroom.

The Ivy is a modern family home offering a blend of style and functionality, designed to cater to contemporary living. The spacious open-plan kitchen and dining area is the heart of the home, featuring integrated Bosch appliances. Patio doors open up from the dining area to the garden, making it the perfect space for entertaining or enjoying outdoor relaxation. Adjacent to the kitchen, a separate family room provides a versatile living space for casual gatherings.
Upstairs, bedroom 1 has a dedicated dressing area, complete with built-in wardrobes, and an en-suite. A formal living room offers an elegant space for more relaxed or formal occasions. On the second floor, bedroom 2 has an en-suite and fitted wardrobe alongside 2 further bedrooms and a family bathroom.

The Dahlia is a beautifully designed 4-bedroom townhouse featuring an open-plan family kitchen/dining/living area with integrated Bosch appliances. Upstairs, a bright, spacious living room can be found on the second floor. The principal bedroom benefits from a contemporary ensuite, complemented by three additional bedrooms and a family bathroom on the second floor.

The Hazel is a striking 5-bedroom home set across three floors with a spacious open-plan kitchen equipped with integrated Bosch appliances and a generous family dining area, plus a utility room to the side. Downstairs also features a large, bright living room with French doors to the garden and a dedicated study. Upstairs, the principal bedroom boasts a contemporary ensuite, alongside four additional bedrooms, with bedrooms 2 and 3 complete with ensuites. Two allocated parking spaces and a double garage provide convenience and security.

The Orchid combines luxury and comfort, offering a spacious open-plan kitchen with integrated Bosch appliances and utility access, alongside an open-plan living area perfect for entertaining and a separate study. On the first floor, there is an additional living room, alongside the principal bedroom which includes a walk-in dressing room and ensuite, complemented by four further bedrooms and a family bathroom, with bedrooms 2 and 3 both featuring ensuites.

The Daffodil is a spacious, three storey 5 bedroom home with plenty of flexible living space, perfect for relaxing with family or entertaining friends.
The open-plan kitchen - dining room features a contemporary kitchen with integrated appliances, stone worktops and a glass splashback, with a breakfast bar and feature pendant lights. The family/dining area leads out to the garden via double doors. Also on the ground floor there is a separate study to the front of the house. On the first floor, Bedrooms 1 & 2 benefit from a stylish ensuite complete with shower enclosure, chrome heated towel rail along with a further living area
Homes at Spring Hill feature contemporary interiors, efficient layouts and high quality finishes throughout. Kitchens include modern cabinetry with integrated appliances, while bathrooms offer sleek sanitaryware and tiled surrounds.
Many homes benefit from open plan living spaces, fitted wardrobes and private outdoor areas such as balconies, terraces or gardens. Designed for comfort and energy efficiency, these new homes provide a modern and sustainable place to live in Spring Hill.


Please try again by refreshing the page, or come back later.
 Inspiration
Berkshire in the South East of England is abundant with history, from enchanting castles to sought-after new homes.
 Inspiration
 Inspiration