Next Phase Coming Soon | Register Your Interest Today
Highwood Village
Horsham, RH12 1FF
New homes: Prices not released
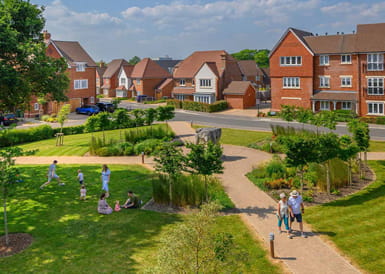
- Facilities on-site include a BMX track, sports pitches, allotments and play parks
- Neighbourhood café opening soon
- Walking distance to Horsham centre with an array of local amenities
- Within the catchment area for highly rated schools


- 22-minute drive to Gatwick Airport and 32-minute drive to Brighton

- Reach London Victoria in 49 minutes
Sales & Marketing Suite and Showhome (where available) details:
Sales & Marketing Suite currently closed
55 The Boulevard, Horsham, RH12 1FF
For more property availability information please contact our Sales Team.
Discover Highwood Village
Why Buy at Highwood Village
Location of Highwood Village, Horsham
The map cannot be loaded
Please try again by refreshing the page, or come back later.










Travel Timeline
Latest News and Inspiration
These are some of the very best developments available in West Sussex, from stylish town apartments to elegant homes.
Read More

Resident Amenities at Our Developments
Discover the unique facilities available across Berkeley Group developments, from infinity pools...
Read More
3 Great Local Businesses in Berkeley Neighbourhoods
We talk to three entrepreneurs about their innovative cafés and why they love their neighbourhoods.
Disclaimers
[1] These figures are estimates and are provided for guidance only.
Where applicable, images, CGIs and photography are indicative only.Site Plans / Site Maps are indicative only and subject to change [and subject to planning]. In line with our policy of continuous improvement, we reserve the right to alter the layout, building style, landscaping and specification at any time without notice.
Your attention is drawn to the fact that in rare circumstances it may not be possible to obtain the exact products or materials referred to in the specification. Berkeley Group plc reserves the right to alter, amend or update the specification, which may include changes in the colour, material and / or brand specified. In such cases, a similar alternative will be provided. Berkeley Group plc reserves the right to make these changes as required. A number of choices and options are available to personalise your home. Choices and options are subject to timeframes, availability and change.
Floorplans shown are for approximate measurements only. Exact layouts and sizes may vary. All measurements may vary within a tolerance of 5%. The dimensions are not intended to be used for carpet sizes, appliance sizes or items of furniture.
Maps are not to scale and show approximate locations only.
All distances or journey / travel times are approximate and may not be direct. Where applicable, times have been established using relevant sources (maps.google.co.uk/nationalrail.co.uk).