

Contemporary 2 bedroom Homes Available Now

Property K5.01.04, The Maribor
Royal Arsenal Riverside
Woolwich, SE18 6FR
£647,500
- 1 & 2 bedroom homes now available
- Overlooking the picturesque Maribor Park
- Spacious open plan living area
- Fully integrated Bosch kitchen appliances
- Ensuite to principle bedroom
- Moments from the on-site Elizabeth Line station
- Exclusive access to residents' only facilities inc. pool, cinema, gym and spa
- 2 bedrooms
- 2 bathrooms
- 1st floor
- Northeast aspect
- 788 sq. ft.
- The Maribor phase
- Est. Completion: January 2029 - March 2029
Sales & Marketing Suite and Showhome (where available) details:
Open daily, 10am – 6pm, Monday to Saturday. 10am – 4pm, Sunday & Bank Holidays
Imperial Building, No. 2 Duke of Wellington Avenue, Royal Arsenal Riverside, Woolwich, London. SE18 6FR
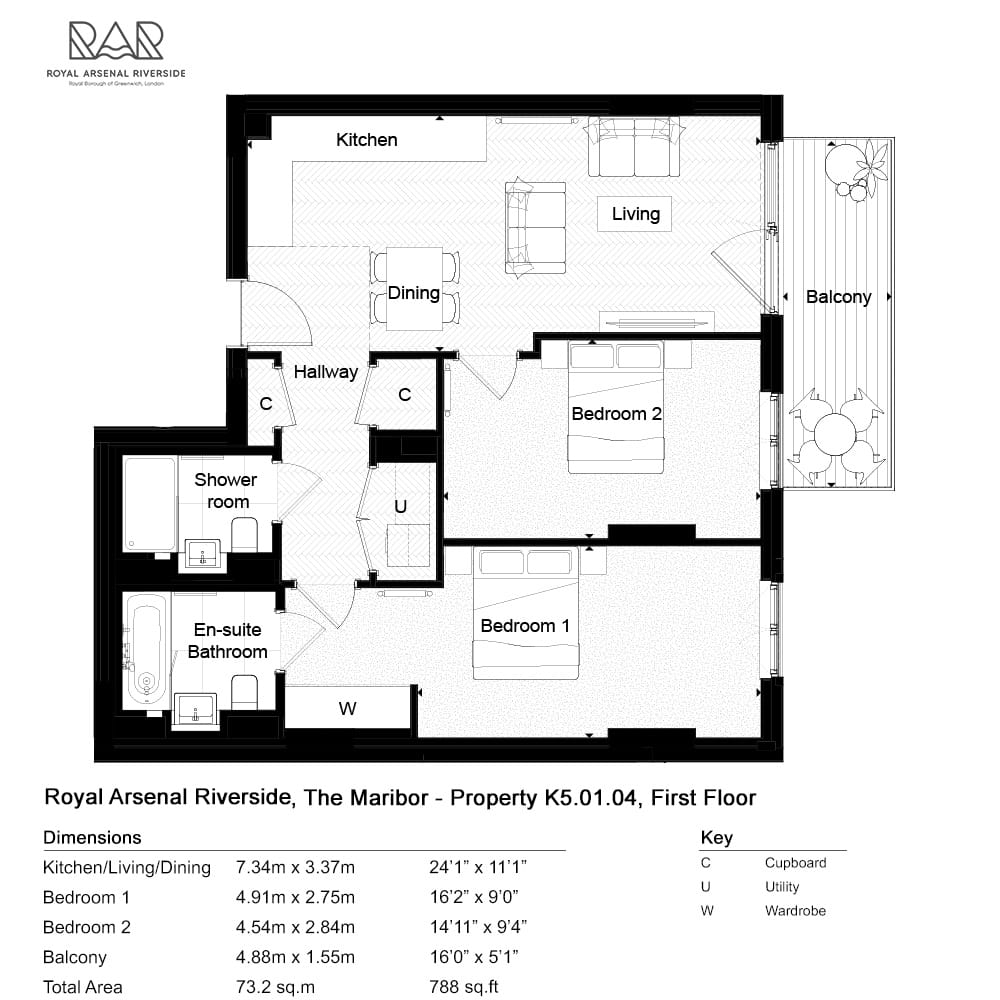
Floorplan
First Floor
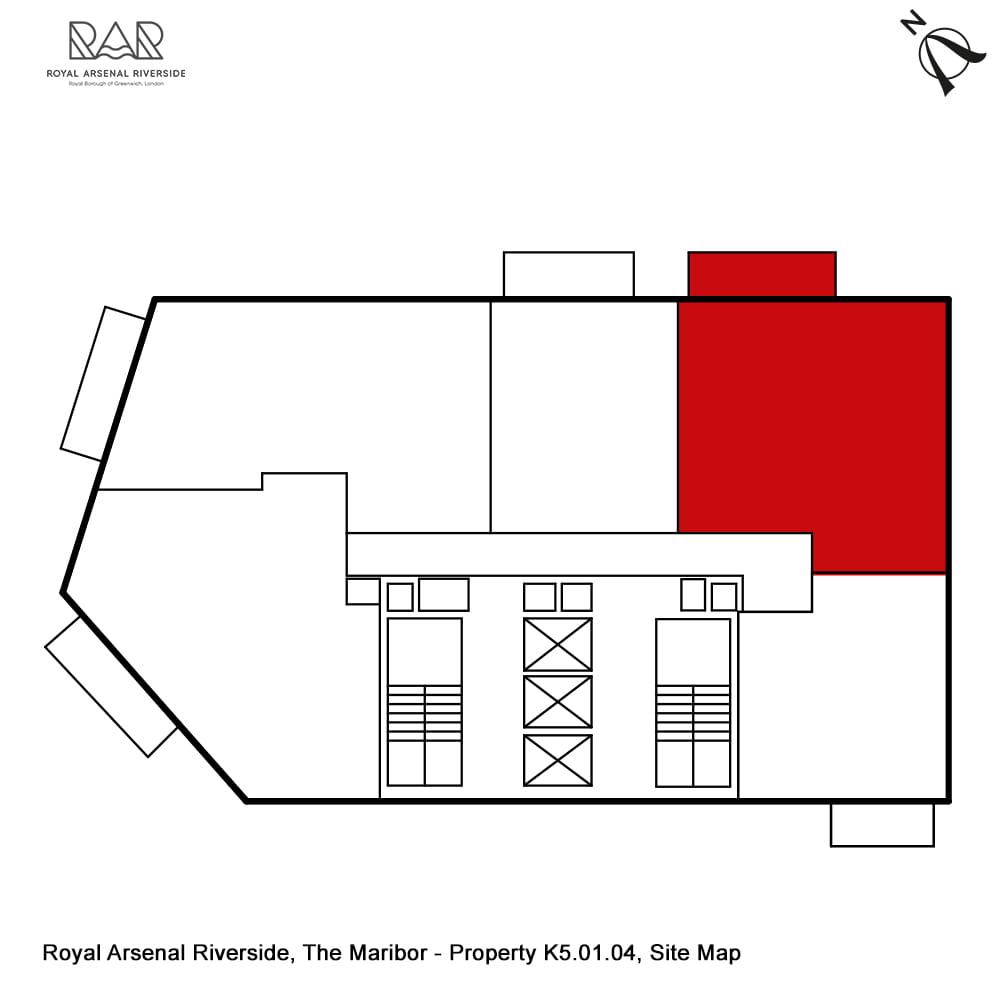
Site Map
Important Information
| Tenure | |
|---|---|
| Tenure | Leasehold |
| Length of Lease (years) | 999 |
| Current Ground Rent (£ per annum) | Peppercorn |
| Service Charge | |
|---|---|
| Est. Service Charge Rate (£ per sqft per annum) | £5.13 |
| Est. Service Charge Total Amount (£ per annum) | £4,042.00 |
| Frequency of Service Charge Payments | 6 Monthly |
| Service Charge Review | Annually |
| Council Tax | |
|---|---|
| Council Tax Band | TBC |
| Energy Efficiency | |
|---|---|
| Band | C (69-80) |
| Current | 80 |
The energy efficiency rating is a measure of the overall efficiency of a home. The higher the rating the more energy efficient the home is and the lower the fuel bills will be.

Find
Imperial Building, No. 2 Duke of Wellington Avenue, Royal Arsenal Riverside, Woolwich, London, SE18 6FR


Share
Disclaimers
Where applicable, images, CGIs and photography are indicative only.Site Plans / Site Maps are indicative only and subject to change [and subject to planning]. In line with our policy of continuous improvement, we reserve the right to alter the layout, building style, landscaping and specification at any time without notice.
Your attention is drawn to the fact that in rare circumstances it may not be possible to obtain the exact products or materials referred to in the specification. Berkeley Group plc reserves the right to alter, amend or update the specification, which may include changes in the colour, material and / or brand specified. In such cases, a similar alternative will be provided. Berkeley Group plc reserves the right to make these changes as required. A number of choices and options are available to personalise your home. Choices and options are subject to timeframes, availability and change.
Floorplans shown are for approximate measurements only. Exact layouts and sizes may vary. All measurements may vary within a tolerance of 5%. The dimensions are not intended to be used for carpet sizes, appliance sizes or items of furniture.
Maps are not to scale and show approximate locations only.
All distances or journey / travel times are approximate and may not be direct. Where applicable, times have been established using relevant sources (maps.google.co.uk/nationalrail.co.uk).