3 Bedroom Showhome Now Launched | Book Your Appointment Today
Foal Hurst Green
Paddock Wood, TN12 6GP
New homes from: £560,000
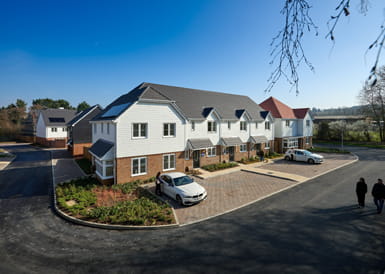
- 3, 4 & 5 bedroom new build homes in Foal Hurst Green, Paddock Wood
- 12 acres of meadows and access to the adjoining 29 acre Foal Hurst Wood
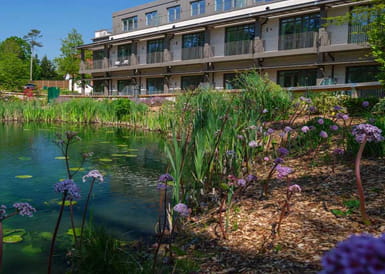
- Duck pond, play areas and beautiful landscaped open spaces
- Walking distance to Paddock Wood town centre, shops and amenities
- New build homes located close to well-performing schools
- Commuter-friendly location with trains to London Bridge in 41 minutes
Sales & Marketing Suite (where available) details:
Open Friday - Wednesday: 10am - 5pm
Thursday: 12pm - 8pm
Virtual viewings available
Foal Hurst Green, Ramsay Drive, Paddock Wood, Kent TN12 6GP
Visit Our New 3 Bedroom Showhome
Beautifully designed by Dapa Atelier to showcase modern family living
Explore our newly launched 3 bedroom showhome and discover the space, style and quality of a Berkeley home. Featuring a contemporary open-plan layout and thoughtfully designed interiors, it's the perfect opportunity to see life at Foal Hurst Green for yourself. Book your visit today.
Part Exchange Available
Do you have a property to sell?
Our Part Exchange scheme at Foal Hurst Green, offers an immediate solution to securing your new home without the hassle of selling on the open market. This creates a simpler, more streamlined route to moving into your new home in Paddock Wood. Speak to our sales team for full details.[1]
Discover Foal Hurst Green
Virtual Tours
Location of Foal Hurst Green, Paddock Wood
The map cannot be loaded
Please try again by refreshing the page, or come back later.
Latest News and Inspiration
Downsizing for Retirement in Kent: A Smart Move for Modern Living
Rural Life for Commuters and Families: The Best of City and Country at Foal Hurst Green
Discover new family homes at Foal Hurst Green in Kent.
Disclaimers
[1] Part Exchange can not be used in conjunction with any other offer.
[2] A number of choices and options are available to personalise your home. Choices and options are subject to timeframes, availability and change.
Site Plans / Site Maps are indicative only and subject to change [and subject to planning]. In line with our policy of continuous improvement, we reserve the right to alter the layout, building style, landscaping and specification at any time without notice.
Your attention is drawn to the fact that in rare circumstances it may not be possible to obtain the exact products or materials referred to in the specification. Berkeley Group plc reserves the right to alter, amend or update the specification, which may include changes in the colour, material and / or brand specified. In such cases, a similar alternative will be provided. Berkeley Group plc reserves the right to make these changes as required. A number of choices and options are available to personalise your home. Choices and options are subject to timeframes, availability and change.
Floorplans shown are for approximate measurements only. Exact layouts and sizes may vary. All measurements may vary within a tolerance of 5%. The dimensions are not intended to be used for carpet sizes, appliance sizes or items of furniture.
Maps are not to scale and show approximate locations only.
All distances or journey / travel times are approximate and may not be direct. Where applicable, times have been established using relevant sources (maps.google.co.uk/nationalrail.co.uk).